How a better layout can make your store easier to shop and operate.
A good hardware store layout should do more than fit products into the available space. It should make the customer journey feel natural, helping people understand where to go, what to explore and where to find help.
In our previous article, we looked at how store design influences customer behaviour. In this issue, we’re looking at how that behaviour should shape the floor plan itself.
At Rigney Forge, we start every layout from the customer’s point of view. From a bird’s-eye view, we map how people enter, move between departments and reach key destinations.
The goal is simple: create a store that feels intuitive to navigate, even before the signage goes up.
Start With the Journey, Not the Shelving
Every building is different. We’ve worked with long, narrow stores, large open-plan spaces and awkward smaller spaces, so there’s no single layout that works for every hardware store.
So, the goal when planning a layout is to make it logical for your customer. Most stores benefit from a clear main circulation route, sometimes called a racetrack, that helps customers move easily between departments. From this route, they should be able to understand where they are, identify key destinations and know where to go next.
The example floor plan here shows this clearly. The main customer route is highlighted in red, linking the retail and trade entrances with key departments and the Garden Centre. Related categories sit naturally together, while focal points such as the Trade Counter and Paint Mixing Counter create recognisable destinations along the journey.
Clear sightlines, uncluttered aisles and avoiding dead ends are just as important. Signage helps, but ask yourself: if you removed every sign tomorrow, would the layout still make sense?
The products, departments and physical environment should already be doing much of the navigation work.
Think of Your Store as a Small Town
One way we often think about store planning is to imagine the shop as a small town.
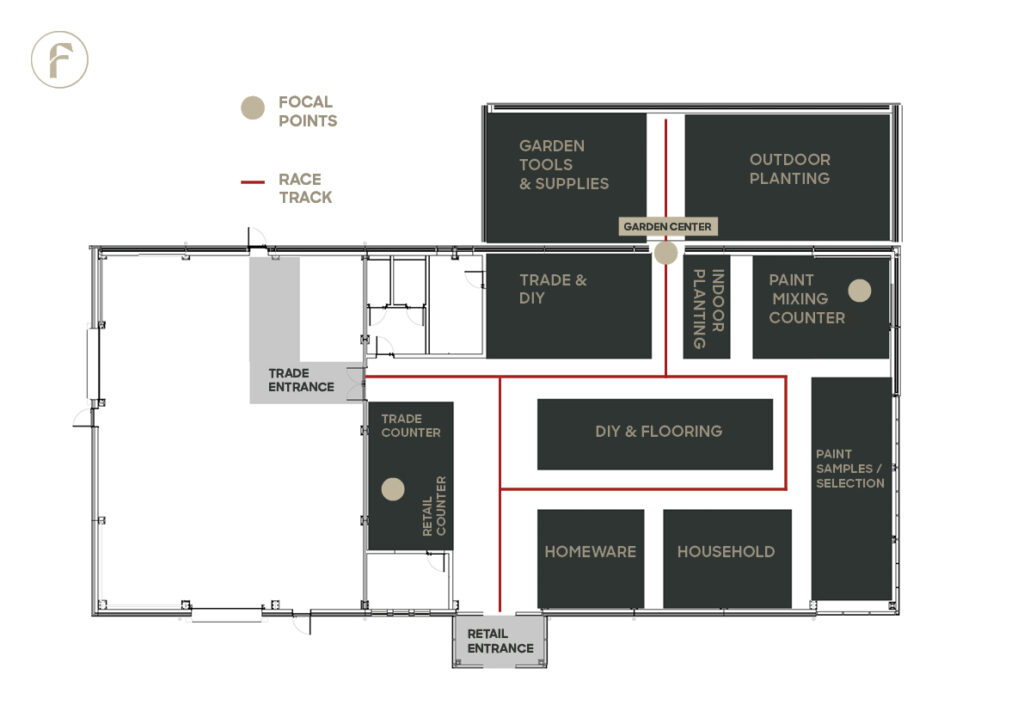
points and adjacent departments.
Your main circulation route is the main street, while departments become different neighbourhoods. Within those neighbourhoods are individual bays, displays and branded areas, each with their own role.
But every good town also has landmarks. It might be a church steeple, town hall or well-known pub, something distinctive that helps you understand where you are. We often navigate places using these reference points without even realising it.
A hardware store should have them too.
A customer service desk, trade counter, feature display or distinctive branded area can become a landmark within the store. These features break up what might otherwise become a sea of shelving and give customers recognisable points of reference as they move around.
Ideally, these focal points should also be functional. A highly visible customer service desk, for example, creates a visual landmark while telling customers where they can find help.
A customer shouldn’t need a map to understand your store, but your store should have the logic of one.
Create Neighbourhoods That Make Sense
One of the most common layout issues we see is departments that have gradually ended up in the wrong place. When planning a store, we look closely at adjacencies, making sure departments and products that naturally belong together are positioned together.
Paint and decorating have an obvious relationship, as do bathrooms, tiles and plumbing. Workwear can sit naturally within a wider trade offer. Rather than asking, “Where can we fit this range?”, ask, “What is this customer likely to need next?”
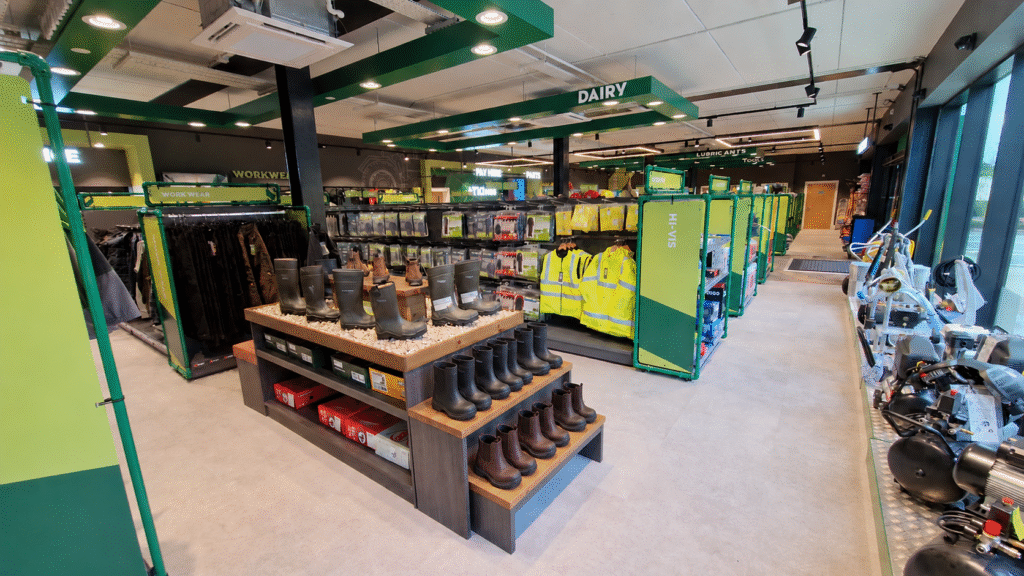
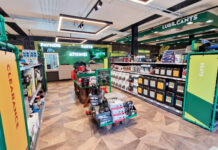
Merchandising can then help customers recognise these areas. At Atkins Farm & Garden Store in Bandon, the footwear display creates a strong focal point leading into the Workwear and Clothing Department. Before customers read a sign, the product itself provides a visual cue to what lies ahead.
A well-positioned display can sell product, create interest and help customers navigate at the same time. Ideally, customers should be able to sense where one department ends, and another begins without relying entirely on signage.
Different Customers Need Different Journeys
Not every customer enters a hardware store with the same mission, and the layout should recognise that. A builder may want to reach the trade counter quickly, collect what they need and get back to work. Someone shopping for workwear may want to browse, compare products and try something on. A DIY customer planning a renovation may need inspiration, advice and time to explore
several related departments.
Some stores can accommodate separate trade and retail entrances, as illustrated in the floor plan. Where everyone enters through the same door, the layout can still create different journeys. A visible trade counter might provide a direct destination for one customer, while another route leads towards more inspirational retail departments.
The objective isn’t to force every customer around the entire store. It’s to understand the journeys they want to make and create relevant opportunities along the way.
A Better Layout Works for Your Team Too
Good layout planning doesn’t only benefit customers. It creates a clearer structure for the people running the store. When departments have defined boundaries and products have a logical home, merchandising becomes easier to manage. Main walkways stay clear, displays become more intentional, and staff have a shared understanding of where ranges belong.
Ultimately, a successful layout isn’t about filling every available metre with product. It’s about creating a store where departments work together, routes are clear, and customers instinctively understand where to go next.
When the layout feels natural, the customer shouldn’t have to think about it at all. That makes the store easier to shop, easier to operate and ultimately more effective.

Peter Rigney is Founder and Creative Director of Rigney Forge, a retail design studio based in Co. Westmeath. With experience across hardware, grocery, garden centres and hospitality, Peter and his team specialise in creating high-performing retail environments that combine commercial strategy with strong brand identity. Rigney Forge works with independent and multi-site retailers across Ireland, helping businesses modernise and strengthen their instore experience through structured, insight-led design. Peter can be contacted at Peter@rigneyforge.ie or visit www.rigneyforge.ie for more information.