Triona Stack, MRIAI BArch MArchSc, Architect and Research Scientist at the Centre for Irish Towns, UCD, shares findings from the Vacant to Viable research project – an 18-month study commissioned by the Department of Housing, Local Government and Heritage (DHLGH) and funded by Enterprise Ireland through Construct Innovate. Phase 1 mapped the real and perceived barriers to converting empty buildings into homes; Phase 2 focus groups, led and authored by the Irish Green Building Council, co-developed mitigations to those barriers.
Introduction
Walk down almost any main street in Ireland and you will see them. Empty floors above perfectly good shops. Buildings that once housed families, that became offices, that became storage, that became nothing. The grants to bring them back are better than they have ever been.
I was invited to speak at HAI’s Unlocking Housing Opportunities event in Athlone in June 2026, where I shared findings from Phase 1 of the Vacant to Viable (V2V) research project – a study commissioned by DHLGH and funded by Enterprise Ireland through Construct Innovate. The grants are not the problem. In many cases, neither are the regulations. What those we interviewed told us is that projects are being stopped by a combination of misunderstood rules, missing guidance, and a process that nobody has clearly mapped out for the people who most need it.
Making the Numbers Work
Real above-the-shop conversions were running at around “220,000 total project cost per unit – including professional fees, VAT and fit-out – at the time of the SCSI’s Real Cost of Renovation report (2023). Adjusted for construction inflation using the SCSI’s own Tender Price Index, current costs are likely “245,000 – “250,000 per unit. The Vacant Above the Shop Grant (VATS), which opened in March 2026, provides “95,000 for one unit, “115,000 for two, and “135,000 for three or more. The viability gap – before other grants are stacked – is approximately “150,000 for a single unit, rising to “615,000 for three. A full
breakdown of available supports, including SEAI grants, the Living City Initiative’s new Living Over the Shop tax relief (up to “300,000), and heritage grants are generally available.
Those we interviewed were clear that the viability gap is not fixed. It moves – sometimes significantly – depending on how a project is set up. We encountered projects at similar cost points, in similar buildings, where one completed and one did not. The difference was almost never the building. It was process.
“People didn’t just decide to leave them vacant. They became unviable – through changes in society, and changes in regulations.”
– Architect interviewed for the V2V research Hidden Myths and Genius Gems
The V2V research, currently being finalised for publication in late 2026, identified two categories of problem: genuine regulatory complexity, and misunderstanding – barriers that do not legally exist but are widely believed to. These findings were mapped in consultation with DHLGH officials and cross-referenced against the updated Bringing Back Homes Manual (April 2024). The Building Standards Unit engaged with the barrier-mapping process with notable openness – working through anonymised case studies with patience and rigour to distinguish what was real from what was perceived.
Three Hidden Myths
- The lift myth
Part M (Access and Use) is not triggered by a change of use to flats – it is not on the statutory list under S.I. 608/2022. A Disability Access Certificate is not required and a lift does not need to be provided. This misconception alone has caused projects to be abandoned at considerable cost. - The stairs myth
Part K (Stairs, Ramps and Guards) does not apply to a material change of use to flats. Where an existing stair is retained, the test is straightforward: safe, navigable, and do not make it worse. It can be narrow, have winders, and be repaired rather than replaced. - The fire resistance myth
Projects stall over 60-minute fire resistance requirements for existing floors and walls. What many do not know is that approved methodologies already exist. The difficulty is not professional competence – it is that the relevant documents are not free, not easy to locate, and not reproduced in the Technical Guideance Documents (TGDs). In conditions of uncertainty, with personal liability for certification, conservative approaches are rational. Which is precisely why making these tools accessible matters.
Four genius gems
- BRE Digest 128 and BRE Report 208
Cited in TGD-B as constituting prima facie compliance with Part B, these documents provide approved methodologies for upgrading existing walls and floors to the required fire resistance
rating – often through a fire-resistant layer rather than demolition. They are not reproduced in the TGDs and not widely known. Asking your fire consultant whether they apply is one of the most valuable things an architect or building owner can do. - No new or greater contravention
If an existing element, a stairs for example, already satisfies the relevant requirement and is fit for purpose, it can be left in place. You do not need to upgrade it. This single principle, properly
understood, can save tens of thousands of euro on a conversion by avoiding unnecessary interventions. - The planning exemption (S.I. 75/2022)
Since 2022, qualifying vacant commercial buildings – shops, offices, light industrial units and public houses – can be converted to residential use without planning permission, subject to conditions including two years’ vacancy and a maximum of nine units. Works must completed by the end of 2028. The planning barrier has effectively been removed – and most owners do not know it. - The Fire Safety Certificate as a positive
Required for a change of use to multiple flats, the FSC is widely seen as a burden. In fact it is one of the most useful tools available: the local authority certifies that the proposed design complies with Part B, bringing the fire officer into the design team at the right moment and providing certainty before construction begins.
What This Means for Merchants and Suppliers
For builders merchants and hardware suppliers, every stalled conversion are materials that never get ordered and a fit-out that never happens. Those we interviewed consistently identified one intervention that costs almost nothing: get the right people around one table early – planning, building control, fire safety and conservation – while the design can still change cheaply. The updated Bringing Back Homes Manual is a valuable starting point, but practitioners are asking for one step further: specific guidance on how to achieve compliance in practice, with Acceptable Construction Details for the building types most commonly encountered.
If a customer mentions a vacant building above a shop: get an architect in early; do not assume a lift is needed; do not assume the existing stairs must go; and do not accept second-hand opinions on what the fire officer will or will not accept – ask directly. The Expert Advice Grant of up to “5,000 exists precisely to fund that first feasibility step before any commitment is made. The buildings are there. The money is there. What is missing is a clearer map of the route through – and the confidence that one exists.
Conclusion
The reuse of vacant above-the-shop buildings is one of the most viable routes to increasing housing supply on our main streets. The grant supports are strong. The regulatory framework, while complex and in need of clearer guidance for existing buildings, is navigable – and in many cases less demanding than people believe. What those working on these projects told us is that the gap between a vacant building and a finished home is closed not by more funding alone, but by clearer guidance, earlier engagement, and a better understanding of what the regulations actually require.
The lift is probably not required. The stairs can likely stay. The fire resistance problem almost certainly has an approved solution. The first step is finding a design team that knows where to look and a local authority that is ready to sit down with them.
Triona Stack MRIAI BArch MArchSc
Triona Stack was Lead Investigator on Phase 1 of the Vacant to Viable (V2V) research project, covering the mapping of real and perceived barriers to the reuse of existing buildings, with particular emphasis on above-the-shop conversion.
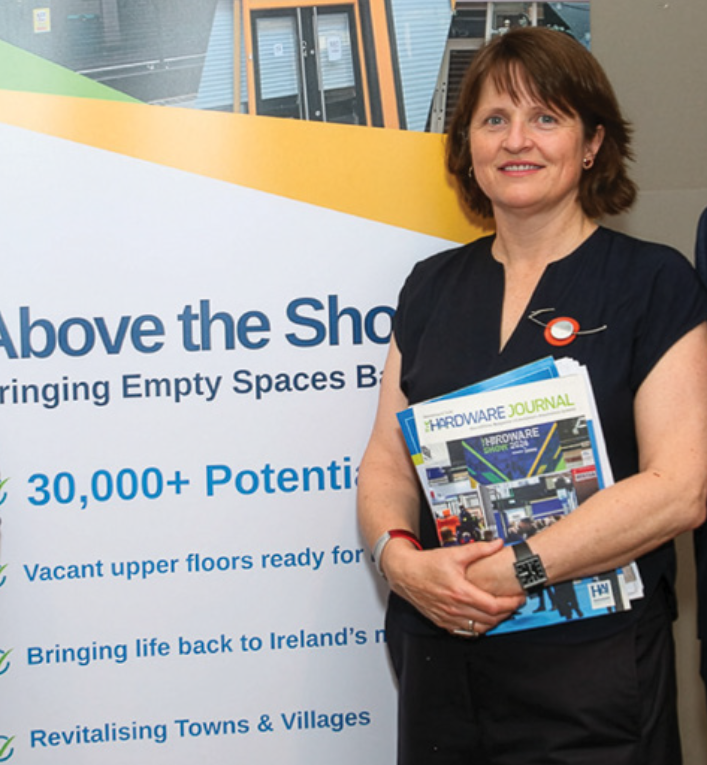
Phase 2 – focus groups to co-develop mitigations – was led by the Irish Green Building Council, who are currently authoring and polishing the final report. Triona is an architect with over 25 years’ experience in practice and a Research Scientist (Architect) at UCD’s School of Architecture, Planning and Environmental Policy. She is a member of the RIAI Urban Design Taskforce and the Vacant to Vibrant Building Alliance (VVBA) Steering Group.
The V2V project was commissioned by DHLGH and funded by Enterprise Ireland through Construct Innovate.
Principal Investigator: Dr Philip Crowe, UCD. Lead Investigator (Phase 1): Triona Stack, UCD. Project Managers: Marion Jammet and Joselyn López Pelayo, Irish Green Building Council.
The V2V research was awarded the RIAI Architecture Award 2026 in the Research category. Further findings will be published in late 2026.
triona.stack@ucd.ie