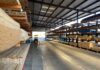
How trusses, wall panels, and prefabricated systems are changing the way homes and multi-family buildings are built.
Walk onto a residential construction site in the United States today and you are likely to see fewer piles of loose timber, fewer framing carpenters, and a faster pace of construction than was common just a decade ago. The reason is simple: components.
Roof trusses, floor trusses, prefabricated wall panels, and floor panels are becoming an increasingly important part of both single-family and multi-family construction across America. While these products have existed for decades, their adoption has accelerated significantly in recent years as builders face mounting pressure to complete projects faster amid rising labour shortages.
In many regions of the United States, components are no longer viewed as an alternative to traditional framing methods. They have become the preferred approach.
Labour Shortages
Perhaps the single biggest challenge facing American builders today is the shortage of skilled labour. The average age of skilled tradespeople continues to rise while fewer younger workers enter the construction industry. Experienced framing carpenters are increasingly difficult to find, and when they are available, labour costs continue to climb. Components allow builders to shift a significant portion of the construction process from the construction site to a controlled manufacturing environment. Instead of requiring large framing crews to cut and assemble materials on-site, much of the work is completed in a factory setting where productivity is higher, weather is not a factor, and quality can be closely monitored. A project that may have required a large framing crew for weeks can often be erected in a matter of days using prefabricated systems.
Speed of Construction
Time has become one of the most valuable commodities in construction. Builders, developers, and investors all want projects completed more quickly. Shorter construction cycles reduce financing costs, accelerate occupancy, and improve cash flow. Components help achieve those goals. A roof truss package can be installed in a fraction of the time required for conventional stick framing (traditional site-built timber framing). Wall panels arrive at the site ready for placement. Floor trusses eliminate many field modifications and provide clear pathways for mechanical systems. For multi-family projects, these time savings can be measured in weeks or even months. The ability to bring a building to a weather-tight stage quickly has become particularly important in regions where weather delays can significantly impact schedules.
Improved Quality and Accuracy
Traditional framing relies heavily on field measurements, cutting, and assembly. Even highly skilled crews can encounter variations that lead to rework or material waste. Component manufacturing relies on sophisticated design software, precision equipment, and controlled production environments. Each truss, panel, or engineered component is manufactured to exact specifications before arriving on-site. As a result, builders often experience better dimensional accuracy, improved structural consistency, reduced waste, fewer construction site errors, and stronger quality control.
Roof Trusses Remain the Foundation
Roof trusses continue to be the most widely used structural component in American residential construction. In many markets conventional roof framing has become the exception, rather than the rule. Modern roof trusses provide faster installation, reduced labour requirements, longer spans, greater design flexibility, and improved engineering performance. Complex roof systems that once required highly skilled carpenters can now be manufactured and installed with remarkable efficiency. For builders constructing large-volume housing developments, trusses have become an essential tool for maintaining schedules and controlling costs. Even custom home builders increasingly rely on trusses, because they provide engineering certainty, while allowing for sophisticated architectural designs.
Floor Trusses Gain Momentum
While roof trusses have become commonplace, floor trusses represent one of the fastestgrowing segments within the component industry.
Traditional dimensional lumber (structural timber) floor systems often create challenges for plumbing, HVAC, electrical, and fire protection contractors. Floor trusses provide open web spaces that allow mechanical systems to pass through without extensive drilling or modifications.
This creates several benefits, including faster installation of mechanical systems, reduced field labour, greater design flexibility, improved coordination between trades, and longer clear spans.
Builders also appreciate the ability to create larger open-plan layouts without adding interior load bearing walls. As consumer demand continues to shift toward open living spaces, floor trusses are becoming increasingly attractive.
Wall Panels Move into the Mainstream
Prefabricated wall panels may represent the most significant growth opportunity within the component sector. Historically, many American builders viewed wall panels as a specialty product. Today, they are becoming accepted more.
Modern wall panel systems are designed using advanced software and manufactured under tightly controlled conditions. Panels arrive at the construction site ready for installation, dramatically reducing framing time.
Benefits include reduced labour requirements, faster project completion, improved quality, better material utilisation, reduced construction site congestion, and enhanced safety.
For large residential developments, wall panels can create substantial efficiencies throughout the construction process. Builders also appreciate the predictability that comes from receiving pre engineered wall systems rather than relying entirely on field-built assemblies.
Multi-Family Construction Leads Adoption
Although component usage continues to grow in single-family housing, the multi-family sector has become one of the industry’s strongest drivers. Apartment developments, student housing projects, senior living facilities, etc., all benefit from component-based construction. The economics are compelling. When a developer is constructing hundreds of units, even small improvements in labour efficiency or construction schedules can translate into significant financial gains.
Large multi-family projects frequently utilise roof trusses, floor trusses, pre-fabricated wall panels, pre built stair systems, engineered wood products, and more.
The result is a more streamlined construction process that allows developers to bring projects to market faster. In today’s environment of high interest rates and rising development costs, speed-to-market has become a critical competitive advantage.
Technology Is Accelerating Adoption
One of the most significant developments in recent years has been the integration of technology throughout the design and manufacturing process. AI and advanced design software allows component manufacturers to coordinate directly with architects, engineers, builders, and contractors.
Many projects now use 3D modelling, Building Information Modelling (BIM), automated design software, computer-controlled manufacturing equipment, and digital project coordination. This technology reduces errors and improves communication among all stakeholders. The result is a more efficient construction process from initial design through final installation.
The Impact on Lumber Dealers
The growth of components is also changing the role of timber/lumber and building material dealers throughout the United States. Traditionally, many dealers focused primarily on supplying dimensional lumber (structural timber) and construction site materials. Today, successful dealers increasingly position themselves as solution providers rather than simply product suppliers.
Many dealers have invested in truss manufacturing facilities, wall panel operations, design services, engineering capabilities, and component installation support.
These value-added services strengthen customer relationships while helping dealers differentiate themselves in competitive markets. For many independent lumber dealers, components have become an important growth engine and profit centre.
It’s About Total Installed Cost – Not Material Cost
One of the biggest misconceptions about building components is that builders use them because they’re less expensive than traditional framing materials. In reality, that’s often not the case.
A package of roof trusses, floor trusses, wall panels, and engineered components may cost more than purchasing dimensional lumber (structural timber) and stick-framing a building on site. If material price were the only consideration, many builders would continue framing the way they always have.
But today’s builders are looking beyond the price of the lumber package (timber package). Instead, they evaluate the total installed cost of the project – the combined cost of materials, labour, time, waste, supervision, financing, and productivity.
When viewed through that broader lens, components frequently deliver a lower overall cost while helping projects finish sooner. The largest savings typically come from labour. Factory-built components dramatically reduce the amount of cutting, measuring, and assembly that must occur on the construction site. A framing crew that once required several weeks to complete a structure may now finish much of the work in a matter of days using cranes and smaller installation teams. In an industry where skilled labor is increasingly difficult to find – and increasingly expensive – that efficiency has become a major competitive advantage.
Time savings create another significant financial benefit. Every day shaved from a construction schedule reduces carrying costs such as construction loan interest, equipment rentals, temporary utilities, insurance, and site supervision. For developers building apartment communities or residential subdivisions, completing projects even a few weeks earlier can accelerate occupancy, home closings, or rental income, producing returns that often outweigh the additional investment in components.
Quality and consistency also contribute to the financial equation. Components manufactured in controlled factory environments are produced to precise engineering specifications using automated equipment. This reduces framing errors, minimizes rework, and creates straighter, more accurate structures that benefit every trade working on the project.
Material efficiency is another advantage. Modern component manufacturers use sophisticated optimisation software to maximise timber yield, producing less waste than traditional site-built framing while reducing cleanup and disposal costs.
The result is that successful builders increasingly ask a different question … instead of asking, “How much does all the timber/lumber cost?”, builders increasingly ask, “What is the total cost of getting this building framed, weather-tight, and ready for the next trade?” That shift in thinking helps explain why the use of components continues to expand throughout the United States. Builders are not simply purchasing manufactured products; they are investing in greater productivity, shorter construction schedules, improved quality, and better overall project economics.
For many projects, particularly large-volume housing and multi-family developments, those benefits more than offset the higher purchase price of the components themselves.
Challenges Remain
Despite the advantages, component construction is not without challenges. Transportation logistics can be complex, particularly for large wall panels and truss packages. Successful implementation also requires greater upfront planning and coordination than traditional framing methods. Design changes that occur late in the process can create delays and additional costs. Some builders must also adapt their workflows and project management practices to fully realize the benefits of prefabrication.
However, most industry participants view these challenges as manageable and significantly outweighed by the advantages.
Looking Ahead
The future of component-based construction in America appears strong. Labour shortages are unlikely to disappear, builders will continue to seek ways to improve productivity, and developers will remain focused on reducing construction schedules and controlling costs. At the same time, advances in automation, digital design, manufacturing technology, and off-site construction will continue to expand what is possible.
While traditional construction site framing will remain part of the industry for years to come, the trend is clear. Roof trusses, floor trusses, wall panels, floor systems, etc., are transforming the way homes and multi-family buildings are designed and constructed. What began as a strategy for improving efficiency has evolved into a fundamental change in the construction process itself.
For builders seeking greater productivity, improved quality, and faster project completion, components are no longer simply an option. Increasingly, they are becoming the standard.
A Final Thought for Irish Timber Merchants
I understand that labour shortages in Ireland are as much an increasing cause of concern as those seen in many parts of the United States, and many of the same pressures are emerging. As residential construction continues to grow and skilled labour becomes more difficult to source, Irish builders and timber merchants may find increasing opportunities in roof trusses, floor systems, wall panels, and other off-site manufactured components. The American experience suggests that this shift is driven not simply by material cost, but by improvements in productivity, project certainty, and total installed cost.

Mike McDole has 40+ years’ experience in the Lumber & Building Materials Industry in the USA and is the principal of Firing-Line LBM Advisors (outside of Boston, Massachusetts). He helps LBM dealers of all sizes with management strategies, sales strategies, salespeople, gross margin improvement, profit improvement, and more. He can also help Hardware and LBM Dealers in Ireland.
Mike can be reached at Ph. 001.774.372.11367 or at Mike@FiringLineLBM.com